


Guide for installing glass panels in hotel conference rooms
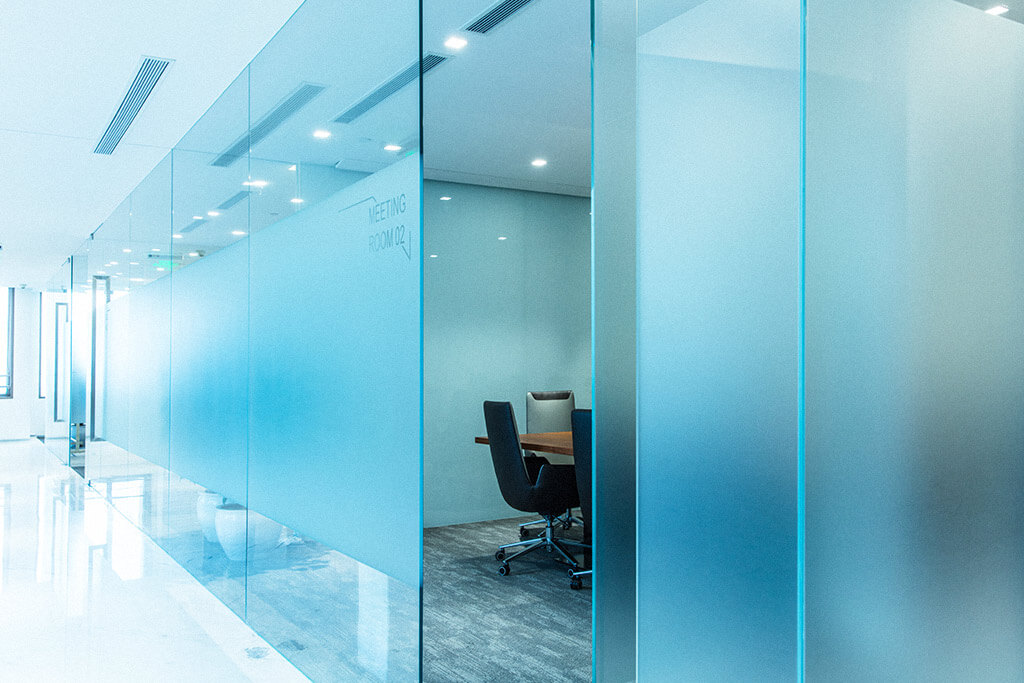
Organizing a modern conference room for hotels requires high standards of comfort and aesthetics, as well as flexibility in operation. More and more hotels are opting for glass panels when they want to effectively enclose spaces while retaining natural light and an attractive architectural line.
This article guides you step by step in choosing and installing glass panels for conference rooms so that you get a functional, durable and safe space for your projects.
Benefits of integrating glass panels in conference rooms
The integration of glass panels adds extra light and accentuates the modern design of the conference rooms. Natural light spreads more evenly, reducing the need for artificial lighting, and glass compartmentalization give the space an open and professional feel, while allowing it to be easily organized and adapted for different types of events.
Strength is another benefit of glass. Panels made of toughened or laminated glass are highly resistant to frequent use, scratches or light knocks. The smooth surfaces are easy to clean, meeting hygiene and maintenance requirements. In a busy hotel, where staff have limited time for cleaning between events, this detail is important.
Another benefit of integrating glass panels into hotel conference rooms is flexibility in use. Thanks to flexible partitioning systems, space can be quickly reorganized to accommodate small events as well as large conferences, optimizing occupancy and cost-effectiveness. Adaptability responds effectively to varying customer requirements and helps create personalized experiences for each type of event.
Types of glass panels and selection criteria
Several types of glass panels can be used in hotel conference rooms, each tailored to specific functional and aesthetic needs:
- Laminated glass – offers increased safety thanks to the inner foil that keeps glass fragments from shattering;
- Safety glass – distinguished by its high resistance to impact and shattering into small, sharp, non-sharp pieces with reduced risk of injury;
- Laminated-secure glass – combines the advantages of both types, ensuring both durability and maintaining the integrity of the panels, making it suitable for high-traffic areas in hotels.
Selection criteria for glass panels for hotel conference rooms include:
- Safety – choose between laminated or tempered glass or laminated-secure, depending on the level of protection you want. It is important to ensure the protection of guests and staff in case of accidents or impacts;
- Acoustic performance – the use of special laminating foils to reduce noise, especially in events requiring privacy. This ensures a pleasant and distraction-free experience for conference participants;
- Aesthetics – you can choose between clear, mass-colored or digitally printed with ceramic ink which can also be customized with a sandblasting effect. Choosing the right design can transform an ordinary conference room into an attractive, modern space;
- Maintenance – you can choose glass that’s scratch, stain and UV resistant to keep your glass looking great over time. Sustainable materials help reduce long-term maintenance costs.
- Adaptability – take into account the possibility to quickly reconfigure the space with flexible fastening and compartmentalization systems suitable for different types of events. Flexibility allows organizers to customize the space to the specific requirements of each event.
The choice of thickness and size of the glass panels depends on the desired opening and the clamping system. Panels commonly used for partitioning and movable walls are 8-12 mm thick. For larger projects you can order from Transparent Design including atypical sizes, even large one-piece panels. Aluminum or steel profiles, together with dedicated accessories, provide the necessary support for a secure and durable fixing of the panels.
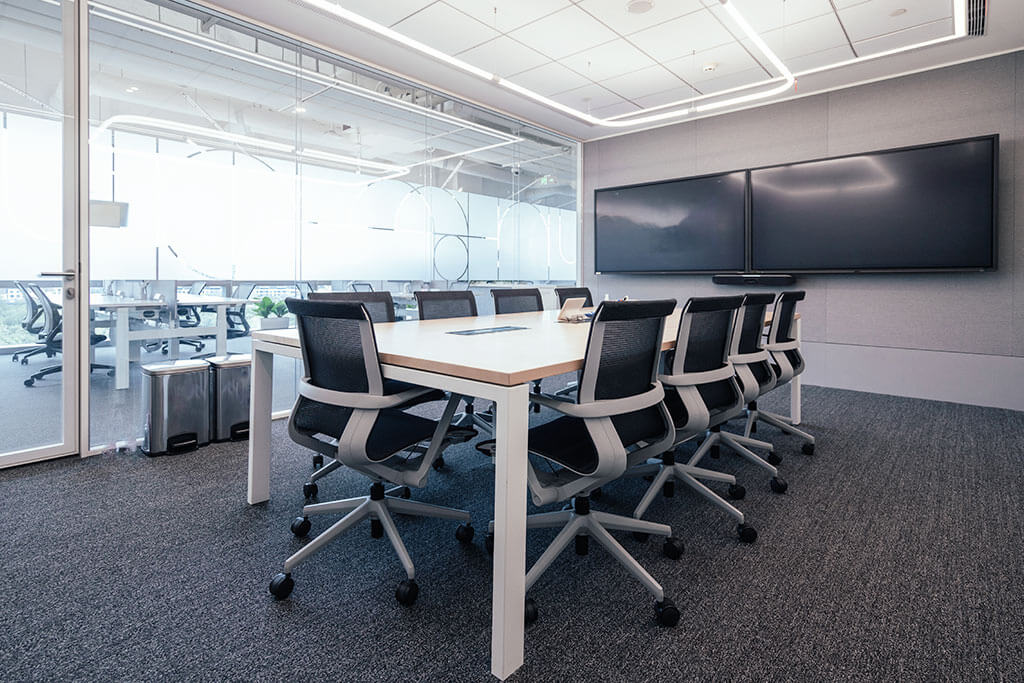
Safety and technical rules for installation
Glass panels should provide increased safety, especially in public areas such as hotels. Make sure your glass supplier complies with the requirements of European standards (e.g. EN 12150 for toughened glass, EN 1863 for laminated glass, fire safety standards if applicable).
Fixing systems
Choose certified profiles designed for high traffic areas. The floor and ceiling attachment must be adapted to both the weight and frequency of use. For movable walls, it’s important to make sure that the sliding and locking fittings are of good quality.
Accessories and glass doors
Pay particular attention to systems glass doors especially if the space allows for both foot traffic and equipment. Hinged or sliding doors should be adjusted to the millimetre to avoid spreading vibrations and noise. Use buffers on the edges so that the panels don’t suddenly come into contact with other elements.
Sealing and soundproofing
Rubber or silicon gaskets are fitted between the panels to limit sound and vibration transmission. In conference rooms with high acoustic requirements, use spacers and insulation profiles recommended by the supplier.
Technical advice
Working with specialized designers ensures the right choice of materials. For complex projects, a specialist will make precise recommendations on the structure, thickness, safety systems or maintenance rules for the materials used.
Practical guide: essential steps for installing glass panels
Proper installation involves clear steps, each with a role in ensuring the durability and safety of the space:
-
Identifies specific needs and measures space
Based on the desired functionality and the type of events to be hosted, establish the areas to be demarcated. Accurately measure every perimeter where the glass panel will be mounted, using laser levels and verified calipers to make sure the surfaces are straight and properly aligned.
-
Check and prepare the surface
Make sure that the floor, ceiling and walls to which you anchor the panels can withstand the weight and stress you plan. If you identify any fragile or uneven areas, reinforce the structure before fitting. Take into account any electrical routes or air conditioning installations.
-
Install the clamping systems
Mount profiles and fastening systems according to the manufacturer’s data sheet. For sliding systems (movable walls), install the rail before raising the panels. Check the alignment at each step so that the panels slide or close tightly.
-
Carefully handle and fix the panels
Handling glass requires dedicated equipment: suction cups, shock-proof gloves, lifting belts. Lift and position each panel using a minimum of two people. Fasten them gradually and check that they sit flush against the damping gaskets, without putting them under tension.
Error to avoid: Forcing panels into tight spaces or uneven placement on the rails can lead to micro-cracking or loss of stability.
-
Perform final checks and adjustments
After fitting, adjust seals, check the operation of doors or sliding panels. Tests alignment, tightness and repeated closing/opening. If you notice noises or sluggish operation, adjust the profiles or accessories.
Recommendation: Schedule an inspection two weeks after installation to check for any necessary adjustments.
Installing glass panels in hotel conference rooms offers builders and developers an effective solution to combine modern design with the functionality and safety needed in a high-traffic space. Choice of glass type, made with the support of a premium flat glass processor such as Transparent Design contributes to the quality and durability of the design. The result is a space that is bright, adaptable and ready to respond to the varied demands of events. Work with specialists to maximize the potential of each project!