


Glass processing technologies for stairs and floors
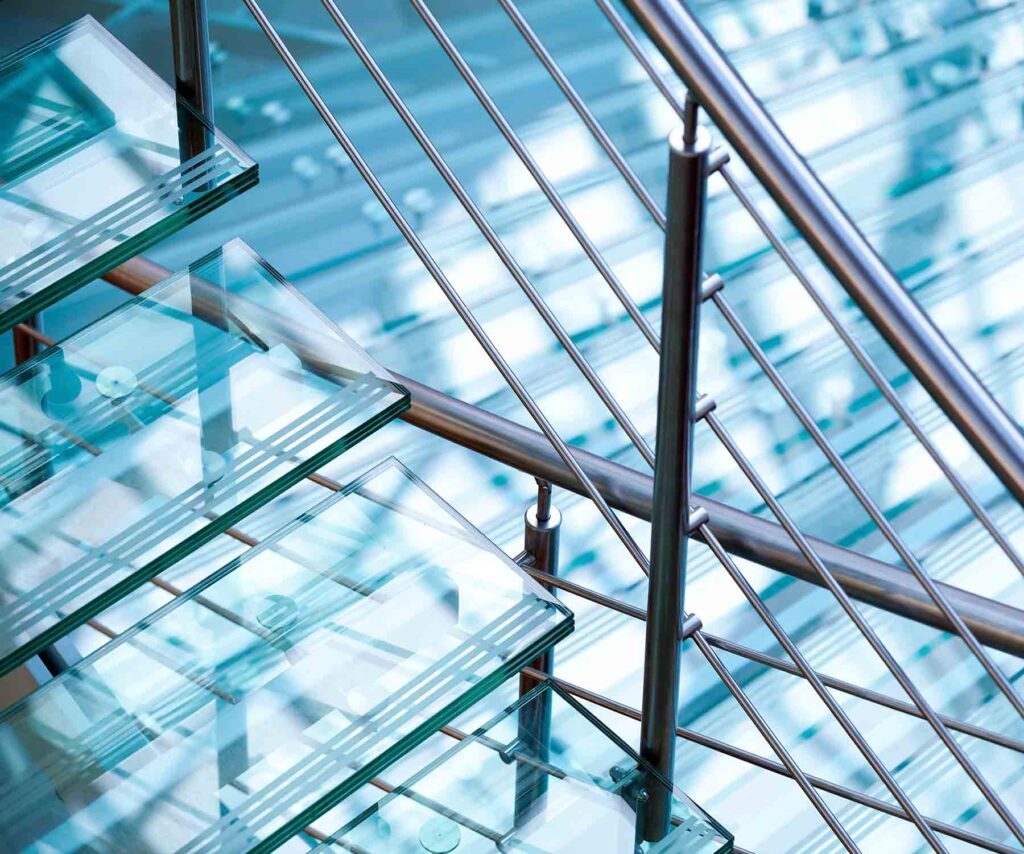
Current trends in architecture focus on materials capable of meeting multiple requirements simultaneously, and glass remains a common option in areas where transparency and functional flexibility are sought. Thanks to modern processing technologies, glass can be used for steps and floors with a high degree of safety, adapted to the varied needs of non-residential projects.
Glass processing by laminating and securing for steps and floors
Glass processing for steps and floors involves toughening, followed by laminating the glass sheets. The securing increases resistance to impact and mechanical stress. If it breaks, the glass shatters into smaller, less dangerous shards. Lamination, on the other hand, prevents fragments from falling out in the event of breakage and sticking to the foil. There is also a risk of slipping, vibration and direct impact on floors and steps, so lamination adds structural safety.
As a rule, two or more sheets of tempered glass laminated together with special foil (PVB, EVA or Sentry) are used for steps and floors. The usual structure for pedestrian traffic is toughened glass, then foil, then toughened glass. Two 8 mm or 10 mm glass plates are usually used, depending on the static calculation. For heavy traffic in public areas, even 3 coats are recommended.
For PVB and EVA films, the standard thickness is 0.38 mm/layer and 2 or more layers are used, so 0.76 mm, 1.52 mm. In the case of Sentry film, which has a much higher mechanical strength, with 5 times more stiffness and 100 times more tear strength than PVB for example, the same structural result can be achieved with smaller thicknesses. As a rule, Sentry film is 0,76 mm one layer. The intermediate film used in lamination can block up to 99% of ultraviolet radiation, helping to protect the interior against fading.
The final configuration of the glass steps and floors is determined by a structural engineer, based on the static calculation and the applicable standards. Some of the mandatory elements to be taken into account are: opening and fixing method, payloads, number of layers and type of interlayer used, supporting metal structure.
On steps and glass floors, the surface of smooth glass can become slippery, especially if it is wet (e.g. outdoor areas, wellness areas, swimming pools), sloping or heavily trafficked, or walked on with wet shoes or heels. For this reason, anti-slip glass is recommended.
This combination of laminated and tempered glass allows the panels to be integrated into complex architectural applications with atypical shapes or special grips. Depending on the type of space, different solutions can be implemented, for example:
- in high-traffic office buildings, the laminated-glass-glass glazingcan be mounted on metal scaffolding with integrated mechanical fixings;
- In central areas of shopping malls, laminated glass platforms are custom-designed to support high distributed loads;
- in exhibition halls or atriums, you can install ultra-clear laminated-secure glass floors that highlight the space without interrupting the visual continuity;
- In airport terminals, laminated-secure glass steps can be installed in control areas;
- In museums, laminated-secure glass floors can be installed in exhibition halls or daylit access areas;
- Hospitals and private clinics may include laminated glass platforms with acoustic foil to reduce ambient noise;
- Suspended sand-blasted glass steps integrated into metal structures can be installed in conference centers;
- Glass floors may be installed in institutional buildings to maintain visual openness between levels.
Structures, gripping systems and anti-slip effect for glass used in steps and floors
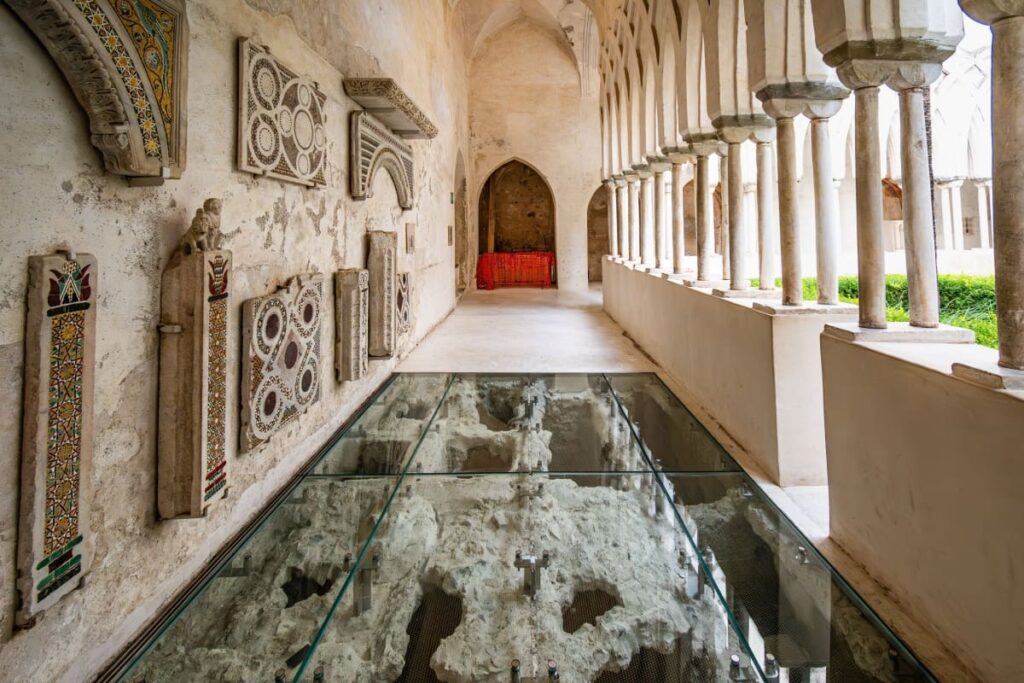
Glass used in steps and floors imposes specific requirements on support, fixing and surface treatment. Adapted metal structures, calibrated fastenings and anti-slip (non-slip) effect contribute to safe and compatible solutions for traffic areas.
Metal supporting structures for steps and glass floors
Metal structures contribute decisively to the stability and durability of glazed elements. Depending on the space geometry and traffic requirements, stainless steel frames, aluminum profiles or hybrid systems (e.g. combinations of steel with aluminum or other composite materials) can be used, adapted to the size of the glass panels and the type of demand. They allow glass to be integrated into areas with generous openings, maintaining visual and functional continuity.
For high-traffic areas, rigid structures are recommended, sized according to the thickness and layering of the glass. In the case of suspended steps, metal brackets anchored to walls or beams with concealed supports can be used. In such applications laminated glass, mounted on continuous frames which take up and uniformly transmit the useful loads to the load-bearing structure and allow the integration of technical systems such as ventilation or lighting.
Clamping systems for glass panels
Fastening systems are selected according to the type of project and structural requirements. Mechanical fasteners with screws, clamps or fastening profiles can be used, providing a secure and adaptable solution. In customized designs, calibrated perforations can be made for concealed fixings (with concealed or integrated fasteners), maintaining the visual integrity of the panel.
The grips must be compatible with the glass thickness and the type of interlayer used. In public areas, where extra strength is required, laminated safety glass is used. Systems can be point, linear or perimeter, depending on how the loads are transmitted to the supporting structure.
Anti-slip effect for steps and floors
Anti-slip glass, also known as anti-slip, is used in areas with a high risk of slipping, such as wellness areas, swimming pools or high traffic hallways. It’s usually a chemically sandblasted glass directly from the supplier, with matt or rough textures such as stripes, dots or grids to increase adhesion. These textures help increase grip and reduce the risk of injury in wet or worn conditions.
Anti-slip glass can be printed with ceramic ink, followed by securing. With this technology, the design is fused into the mass of the glass, resulting in a surface that is resistant to dirt and wear. Glass treated in this way can be integrated into projects with mechanical gripping, such as suspended steps or center platforms, where safety in direct contact is an important requirement.
CNC glass processing
CNC equipment allows precise cutting of the glass, eliminating the risk of damage during installation. The clamps can be positioned exactly where needed, taking into account the technical and aesthetic details of each space. Via CNC glass processing it is possible to produce custom-designed steps and platforms, adapted to the shape and size of the site.
This technology is suitable for projects involving high volume machining and rigorous execution requirements. For example:
- glass floors can be configured with multiple perforations for concealed or integrated fixing systems;
- steps with special edges can be designed to match the geometry of the space;
- Calibrated perforations can be made to integrate anti-slip systems directly into the glass panel structure;
- contours can be adapted for curved design steps, respecting the architectural shape of the space;
- Technical gaps can be cut in glass floors for ventilation systems or integrated wiring;
- faceted edges can be set up for steps in representative areas such as foyers or receptions;
- cut-outs can be made for tactile or signage elements in floors accessible to the general public.
Glass processed by advanced technologies contributes to the creation of non-residential spaces that express architectural identity through form and transparency and offer safety. Steps and floors made of glass can become central elements, contributing to visual uniformity and compositional stability.